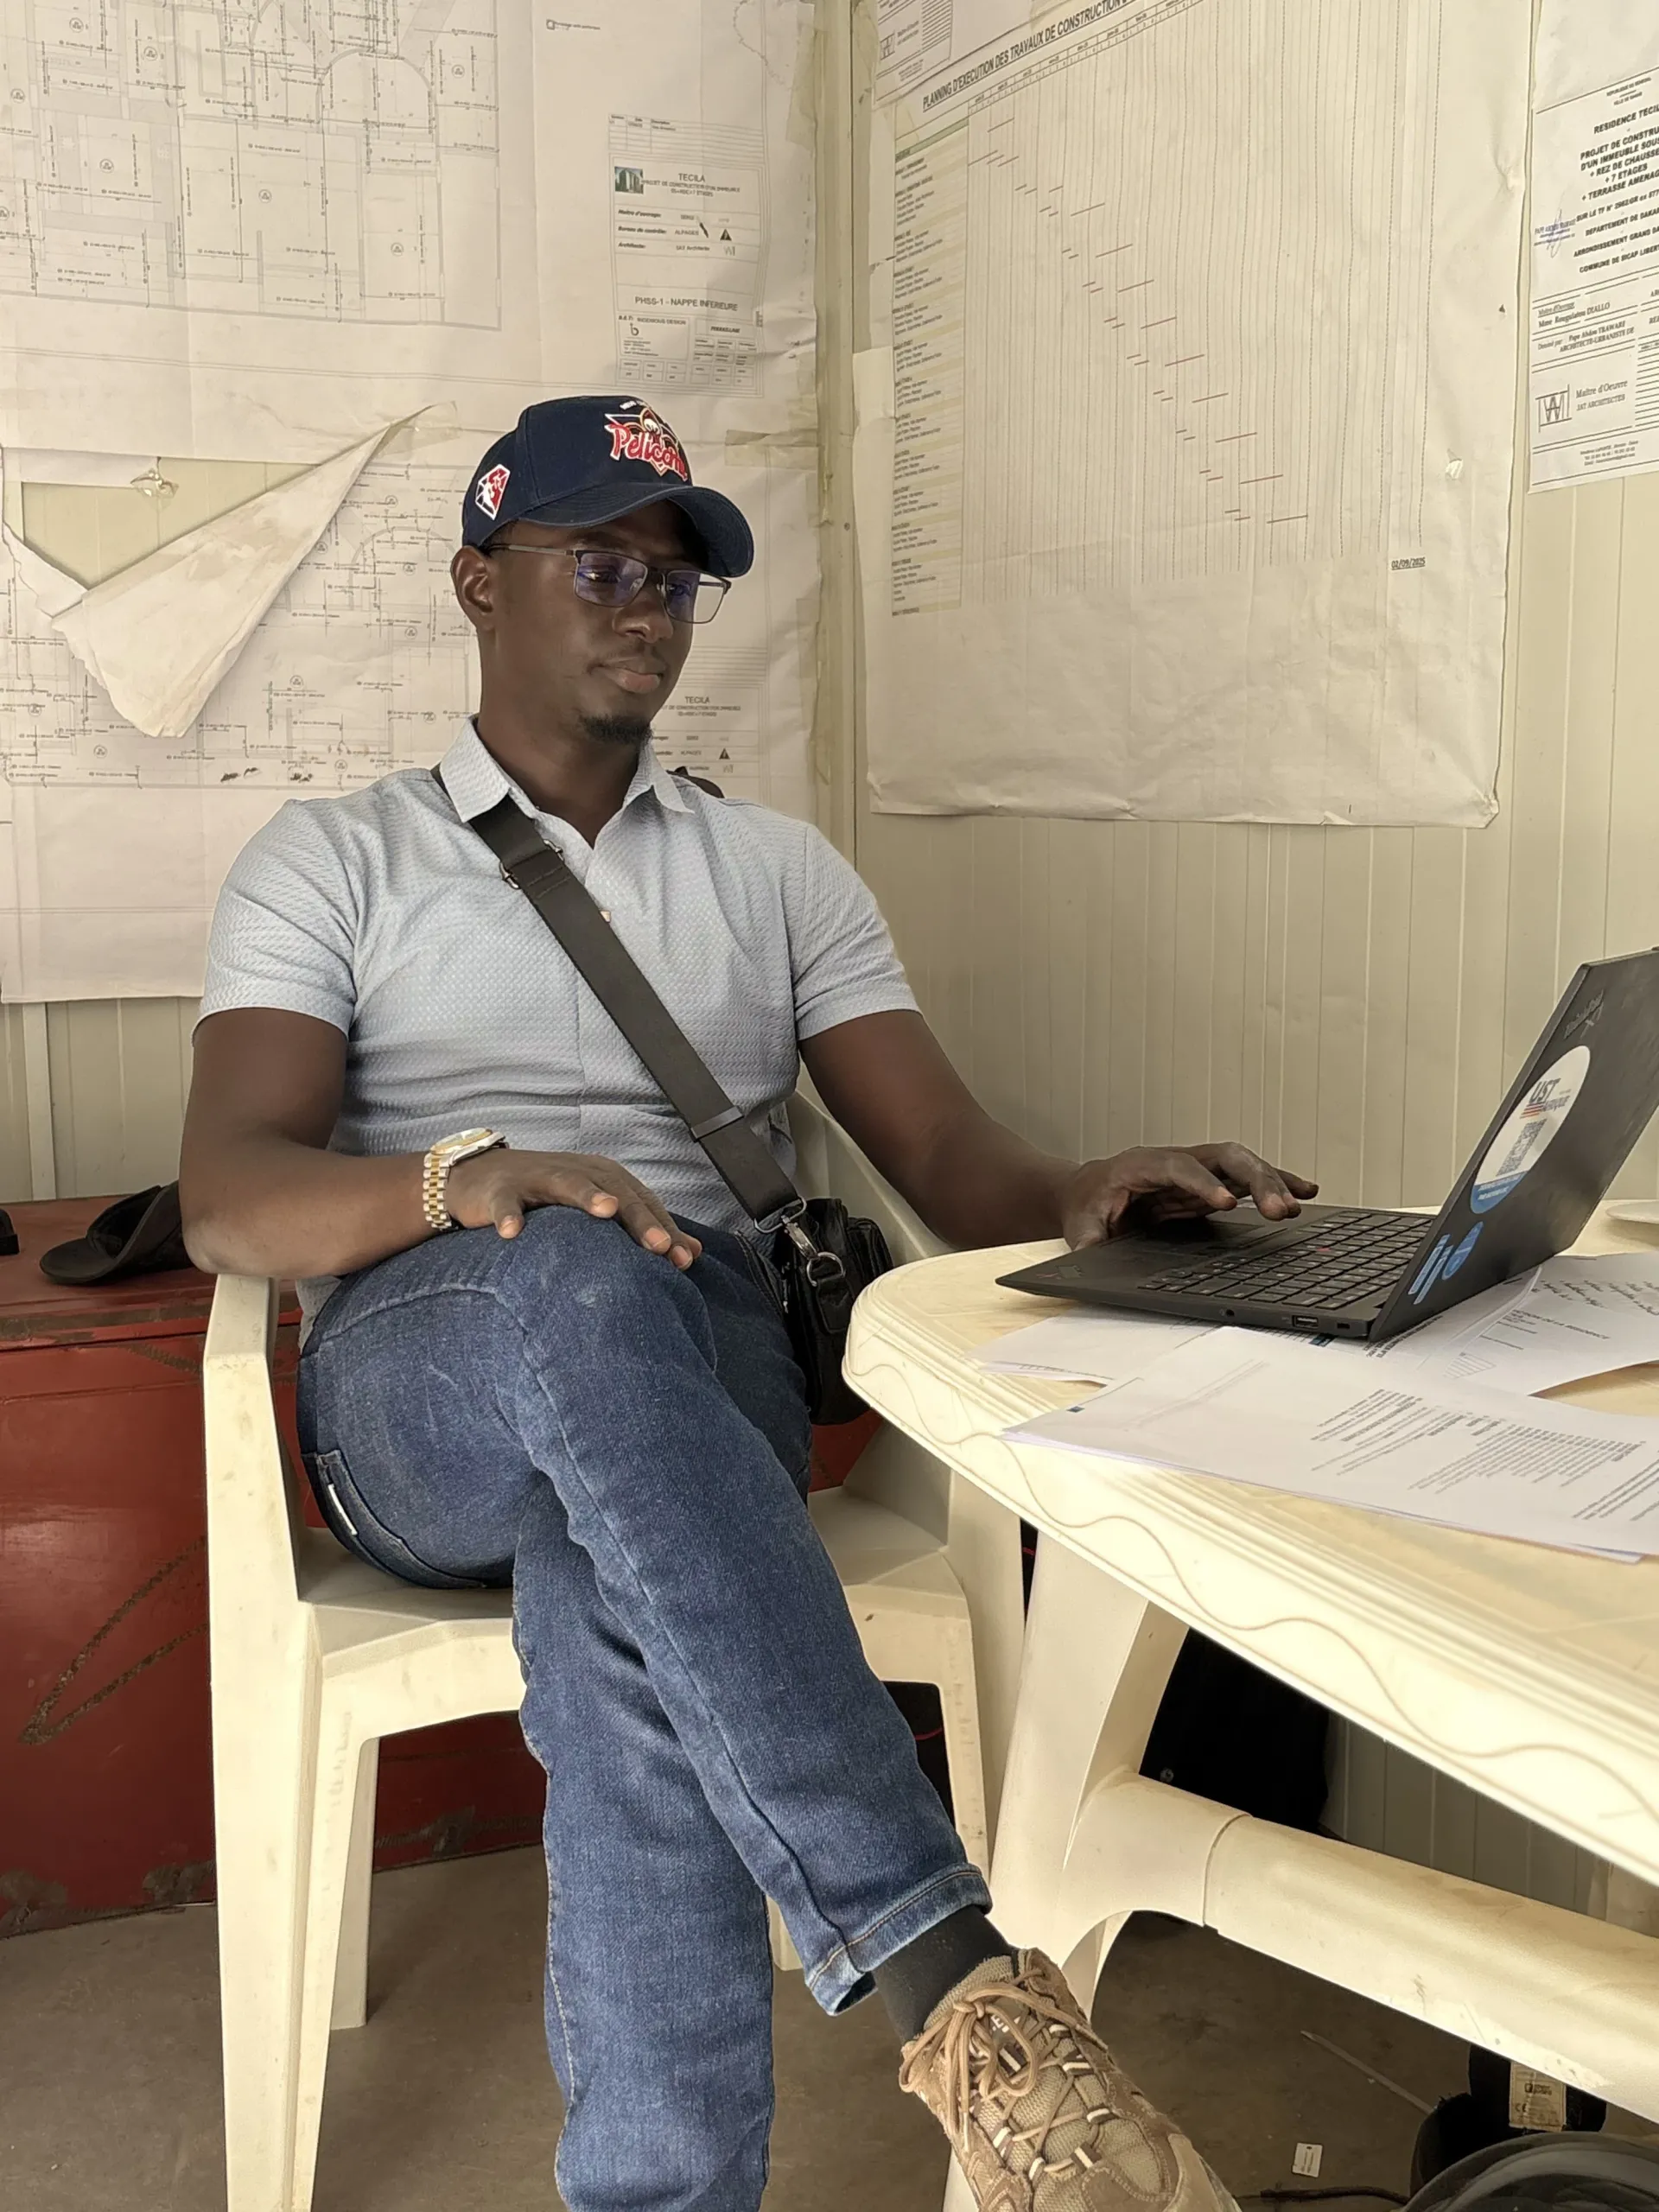
Track 01
Architecture Track
Design and draw a building, from 2D drawings to a 3D model.
ArchiCADAutoCAD
By the end, you will be able to
- Draw a complete set of dimensioned 2D house plans, laid out for print
- Model a building in 3D and extract plans, sections and elevations
- Produce a drawing set ready to print or present to a client
Program
- AutoCAD: 2D drawings, dimensioning, layouts
- ArchiCAD: 3D modeling, BIM, layouts
- Hands-on exercises on real projects
- Personal support and follow-up
1 intensive monthStudents, technicians, drafters and construction enthusiasts
60,000 FCFA
per software
70% on registration, 30% at the end of the training